
 Handover
From 5,472,000 EGP
Prices verified Jul 2026.
Contact us to confirm current availability.
Mall Citadel Commercial Complex New Capital 2026 Prices · Sorouh Developments
اقرأ بالعربية
🏠
Available Unit Types
Retail Shop
· 27–160 m²
Anchor Retail
· 161–337 m²
F&B Restaurant/Café
· 77–203 m²
Class A Office
· 26–325 m²
Medical Clinic
· 36–135 m²
Note: This article may feature real estate photography and/or virtual, conceptual, and lifestyle illustrations, used exclusively for illustrative purposes to convey the project's overall ambiance and lifestyle.

Introduction to Citadel Commercial Complex in the New Administrative Capital
Citadel Commercial Complex is among the flagship projects by Sorouh Developments inside the Financial District R2 of the New Administrative Capital, and one of the largest fully-delivered commercial-administrative complexes in the area since 2024.
Citadel Commercial Complex Sorouh Developments spans 9,400 square metres in a strategic position between the Government District and the Financial District, with direct views of the Presidential Park and the Presidential Palace in the New Administrative Capital.
The positioning of Citadel Mall New Capital serves a tenant base of professionals, corporates, clinics, and retail brands seeking a fixed presence inside the dense governmental and banking footprint of Financial District R2.
The project is designed as an open-air mall with a contemporary Art Deco identity signed by architect Raef Fahmy, with 7 storeys above ground split across retail, F&B, Class A administrative offices, and medical clinics.
Citadel Commercial Complex serves three buyer segments: the commercial investor seeking a retail shop with a high annual rental yield, small and mid-sized companies wanting a Class A office, and medical practitioners seeking a clinic in a central location. For more New Capital compounds, see the dedicated CompoundGate page.
Citadel Commercial Complex Location in the New Capital
Citadel Commercial Complex sits in the Financial District R2 of the New Administrative Capital, minutes from the Government District, the Cabinet, and the 34 ministry headquarters — the highest-demand catchment for targeting the public-sector employee base.
The positioning of Citadel Mall Financial District R2 places the project at the heart of the densest office footprint inside the New Administrative Capital, with a measurable daily catchment covering government employees, central and commercial banks, and embassies.
Nearby Landmarks around Citadel Commercial Complex
- Direct views of the Presidential Park and the Presidential Palace in the New Administrative Capital.
- Minutes from the Government District and the 34 ministry headquarters and the Cabinet.
- Minutes from the House of Representatives and the Senate.
- Direct proximity to the Central Bank and the Central Business District banking cluster.
- 5 minutes from the Green River and the Central Park.
- 10 minutes from the Southern and Northern Bin Zayed Axes.
- Close to the Monorail station and the high-speed electric train.
- Minutes from the R7 and R8 residential districts, the higher-income residential pockets.
Coordinates: 30.0184°N, 31.7385°E. You can view the exact location on the interactive map below this page, to verify how close Citadel Mall sits to your target company, clinic, or retail brand inside the New Administrative Capital.
Design of Citadel Commercial Complex
The architectural design of Citadel Commercial Complex is signed by architect Raef Fahmy, applying a contemporary Art Deco identity with open internal courtyards and green spaces between the towers, blending business and leisure within the same block.
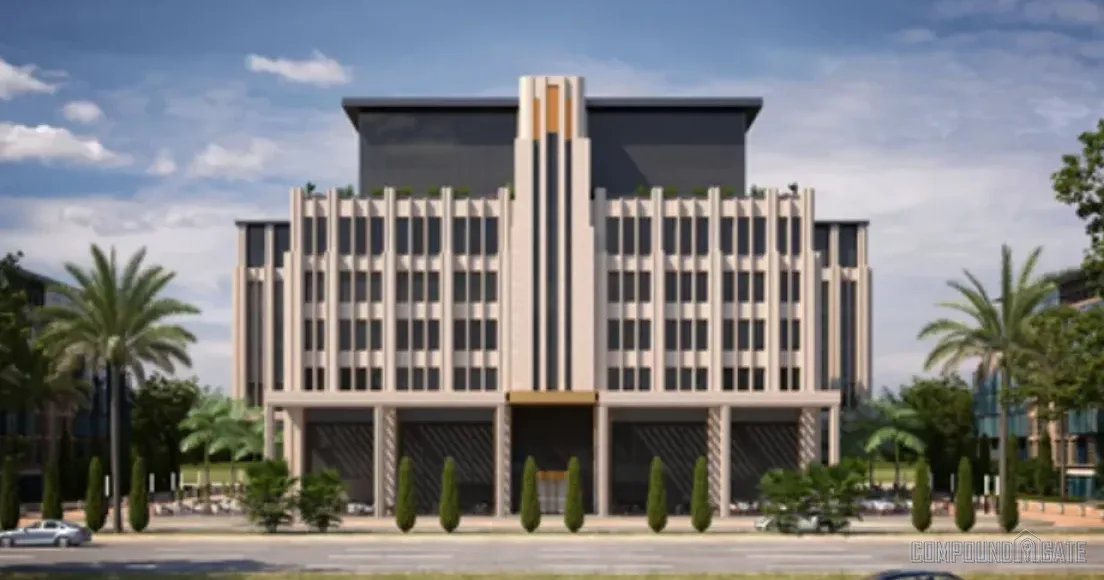
The project comprises twin towers with a central Plaza atrium, with the ground and first floors dedicated to retail and F&B units, while floors two through seven hold Class A administrative units and medical clinics.
The central Open-Air Plaza ties together visitor walkways, shade trees, and open seating areas, acting as the primary footfall engine linking retail shops to restaurants, cafés, and the business lounge. The design is engineered to serve the daily visit cycle of nearby employees.
Finishing is Fully Finished across every unit at handover (delivered 2024) to Class A standards for offices and glass shopfronts for retail, with an advanced MEP backbone — Building Management System, Chilled Water System, Fire Alarm, and integrated sprinkler firefighting.
Area & Spaces of Units in Citadel Commercial Complex
Citadel Commercial Complex offers a varied unit mix: retail shops, F&B restaurants and cafés, Class A administrative offices, and medical clinics. Each category serves a defined buyer and tenant segment.
Retail shops range between 27 and 160 square metres for standard inline units, reaching 337 square metres for anchor units. F&B restaurant and café sizes start from 77 and reach 203 square metres with open terraces onto the central Plaza.
Class A administrative offices range between 26 and 325 square metres, serving small offices (startups and clinics), mid-sized companies (10–30 employees), and regional corporates. Medical clinics share the same range with specialised medical MEP fit-out.
Finishing is Fully Finished across every unit, with Shell-and-Core delivery available on request for anchor tenants. Detailed sizes and starting prices appear in the unit-types table at the top of this page, kept fresh from the CompoundGate database.
Citadel Commercial Complex Prices 2026
| Unit Type | Area | Starting Price |
|---|---|---|
| Retail Shop | 27–160 m² | 5,500,000 EGP |
| Anchor Retail | 161–337 m² | 32,000,000 EGP |
| F&B Restaurant/Café | 77–203 m² | 15,000,000 EGP |
| Class A Office | 26–325 m² | 5,293,000 EGP |
| Medical Clinic | 36–135 m² | 5,800,000 EGP |
Citadel Commercial Complex unit prices in the New Administrative Capital start from 5,293,000 Egyptian pounds for the smallest administrative office units (26 square metres), and rise according to category, floor, and view.
Price per square metre for Class A administrative offices starts at 100,000 Egyptian pounds and reaches up to 140,000 Egyptian pounds for upper floors with Presidential Park views, depending on positioning inside the twin towers and the unit aspect.
Price per square metre for retail shops on the ground floor and first upper floor ranges between 180,000 and 250,000 Egyptian pounds, roughly double the administrative per-metre rate, driven by frontage value and signage rights on the central Plaza.
F&B restaurants and cafés sit in a similar range to retail (180,000–230,000 Egyptian pounds per metre), with a modest premium for units with open terraces onto the central Plaza.
For the latest list of Citadel Commercial Complex New Capital prices, contact the CompoundGate team. Citadel Mall Sorouh Developments pricing varies between primary developer-sold units and resale inventory available on the secondary market.
Installment Plan for Citadel Commercial Complex
The Citadel Commercial Complex payment plan is flexible for a commercial investor: a down payment starting from 10%, with the balance over up to 7 years, and a 10% discount available for full cash payment at contract.
Practical example on a 5,293,000-pound administrative office at 10% down: the investor pays 529,300 Egyptian pounds at contract, then installments of the remaining 4,763,700 Egyptian pounds across up to 7 years in quarterly payments.
This scheme is shorter than residential installment plans (which run up to 10 years) because the commercial investor profile is typically cash-heavier with a shorter targeted payback period. Units have been delivered since 2024, so the investor earns operational rental yield from day one.
For larger units such as the 337-metre anchor shops, higher-down-payment shorter-term plans may be offered. Contact CompoundGate for the latest plans available per unit category at Citadel Commercial Complex.
Investment in Citadel Commercial Complex
Investing in Citadel Commercial Complex is driven by four engines. First: the project has been delivered since 2024, meaning operational commercial yield from day one with no waiting period — unlike off-plan projects elsewhere in the New Administrative Capital.
Second: expected commercial yield. Ground-floor retail delivers 11–14% annually, Class A administrative offices deliver 9–12% annually, and medical clinics deliver 10–13% annually, with long lease tenors of 5–7 years.
Third: the daily footfall catchment of Financial District R2 exceeds 40,000 government employees and visitors daily, with annual growth expected as ministries and banks complete their relocation to the New Administrative Capital.
Fourth: the Sorouh Developments brand. Citadel Commercial Complex is already delivered with full operational infrastructure in place — eliminating delivery risk entirely compared with other projects in the area.
Compared with other New Capital compounds, Citadel Mall offers direct operational commercial yield rather than longer-horizon residential price appreciation.
Services & Facilities at Citadel Commercial Complex
The operational facilities at Citadel Commercial Complex Financial District R2 are engineered to serve the commercial, administrative, and medical tenant base to regional Class A mall standards, with a professional Mall Management system.
- Two-storey parking garage with a capacity of around 300 cars — a high parking ratio.
- Business lounge and a private business club for office and corporate tenants.
- Food court area with restaurants and cafés around the central Plaza.
- Medical clinics with specialised medical MEP fit-out.
- Loading docks and back-of-house service yards serving retail tenants.
- Dedicated freight elevators for commercial tenants.
- Fibre optic network across every floor.
- Backup generators for uninterrupted operations.
- Central high-efficiency Chilled Water HVAC system.
- Integrated Fire Alarm and Sprinkler firefighting system.
- 24/7 security with a high-resolution CCTV network.
- Advanced Building Management System and Access Control.
The operational backbone inside Citadel Mall reduces vacancy periods and supports rapid tenant turnover, protecting the individual investor's long-term commercial yield within the project.
General Features of Citadel Commercial Complex
The features of Citadel Commercial Complex combine the central Financial District R2 location, the actual 2024 delivery, and the unit-category mix across retail, administrative, and medical:
- Location at the heart of Financial District R2 with views of the Presidential Park.
- Developed by Sorouh Developments with its commercial track record in the New Capital.
- Actual handover delivered in 2024 — no delivery risk.
- Fully Finished delivery across every unit to Class A standards.
- 4 unit categories: retail, F&B, administrative offices, and medical clinics.
- Contemporary Art Deco design signed by architect Raef Fahmy.
- Twin towers with an open-air central Plaza.
- Two-storey parking garage with a capacity of 300 cars.
- Expected commercial yield of 9–14% annually depending on category.
- Just 10% down payment with up to 7 years installments.
- 10% cash discount on payment at contract.
- Comprehensive MEP backbone — Chilled Water, Fire Alarm, Fibre Optic, BMS.
Drawbacks of Citadel Commercial Complex & The Solution
The most material drawback is the high per-metre price on ground-floor retail (180,000–250,000 Egyptian pounds per metre) compared with other commercial projects in the New Administrative Capital.
Mitigation: the direct frontage on the Presidential Park and the dense daily government-employee catchment justify the premium, especially with actual 2024 delivery and operational yield from day one.
A second drawback: the project is fully delivered, so primary developer-sold inventory is limited (around 11 retail and 5 administrative units listed at last update), with the remainder available on the resale market at a price premium.
Mitigation: the active resale market inside the project gives flexibility, with occasional opportunities to buy resold units at prices sometimes below the original primary list, via direct outreach with the CompoundGate team.
About the Developer: Sorouh Developments & Previous Projects
Sorouh Developments was founded in 2018 and is an Egyptian property firm specialising in projects inside the New Administrative Capital, with a portfolio spanning commercial, administrative, and residential.
The Sorouh Developments portfolio inside the New Administrative Capital includes Citadel Commercial Complex (commercial, administrative, medical — delivered 2024), Entrada and Entrada Avenue (commercial-residential), and the most recent project Rosevil Residence in the R7 District (residential).
The institutional advantage of Sorouh Developments around Citadel Commercial Complex is the proven ability to actually deliver commercial projects in 2024 to Class A standards — placing the firm in a strong competitive position in the New Administrative Capital commercial development market.
Browse all Sorouh Developments projects on CompoundGate or explore more New Capital compounds. For a tailored quote on a commercial, administrative, or medical unit inside Citadel Mall, the inquiry form connects you directly with the CompoundGate team.
Edited and verified by the CompoundGate Editorial Team. Last updated: July 20, 2026.
Map of Citadel Commercial Complex
Citadel Commercial Complex sits in the Financial District R2 of the New Administrative Capital, with direct views of the Presidential Park, close to the Government District, the Cabinet, and the 34 ministry headquarters, with rapid access to the Bin Zayed Axis and the Monorail station.
Map location is indicative — for general orientation only. Details →
Prices & Payment Plan Table 2026
Starting Price
5,472,000
EGP
Down Payment
10%
of total value
Installments up to
5
Years
Delivery
2024
Prices subject to change. Contact us for latest prices.
Considering a unit at Citadel Commercial Complex?
Talk to the CompoundGate team to confirm pricing and book a viewing
Is this project a fit for you?
✓ Suitable for
Insufficient data to recommend
✗ Not ideal for
Insufficient data
Alternative projects to consider
| If your priority is… | Consider | Why |
|---|---|---|
| Lower budget | Audaz | From 5,423,000 EGP · same area |
| Faster delivery | Aurora | Delivery 2023 |
| Same tier, different area | Telal Shores | Ain Sokhna |
| Same developer, different project | Rosevil Residence | New Capital |
Developer Profile: Sorouh Developments

Sorouh Developments
Sorouh Developments is an Egyptian developer focused entirely on the New Administrative Capital, founded in 2018 under Chairman Eng. Hany El Bendary, with declared investment in Entrada alone exceeding EGP 10 billion. The company focuses on residential, administrative, and commer...
All Sorouh Developments projects →Other projects by same developer
Frequently Asked Questions about Mall Citadel Commercial Complex
Citadel Commercial Complex prices in the New Administrative Capital start from 5,293,000 Egyptian pounds for the smallest 26 m² administrative office. Class A office per-metre prices start at 100,000 Egyptian pounds and reach 140,000 Egyptian pounds. Retail per-metre prices range between 180,000 and 250,000 Egyptian pounds. Retail shops span 27–337 m², F&B 77–203 m², offices 26–325 m², clinics 36–135 m². For the latest Citadel Mall prices, contact the CompoundGate team.
Citadel Commercial Complex sits in the Financial District R2 of the New Administrative Capital, with direct views of the Presidential Park and the Presidential Palace. The location is minutes from the Government District, the 34 ministry headquarters, the Cabinet, the House of Representatives, and the Senate. Direct proximity to the Central Bank and the CBD. 5 minutes from the Green River, 10 minutes from the Bin Zayed Axis. Coordinates: 30.0184°N, 31.7385°E.
The expected commercial yield at Citadel Commercial Complex ranges between 9% and 14% annually by category. Ground-floor retail delivers 11–14% annually, Class A administrative offices deliver 9–12% annually, and medical clinics deliver 10–13% annually, with long lease tenors of 5–7 years. The project has been delivered since 2024, so operational rental yield is earned from day one, unlike off-plan projects. The daily catchment footfall of Financial District R2 exceeds 40,000 employees and visitors.
Citadel Commercial Complex targets a diverse tenant base of Egyptian and regional retail brands, F&B restaurant and café chains, small and mid-sized companies seeking Class A offices, and medical practitioners seeking clinics in a central location. At the last update, around 11 retail units and 5 administrative units remained in primary sale, with the rest available on the active resale market. The largest tenant share targets ministry, bank, and embassy employees in Financial District R2.
The Citadel Commercial Complex payment plan is flexible for a commercial investor: a down payment starting from just 10%, with the balance over up to 7 years in quarterly payments, and a 10% discount on full cash payment at contract. On a 5,293,000-pound administrative office at 10% down, the down payment is 529,300 Egyptian pounds and the remaining 4,763,700 Egyptian pounds installs across up to 7 years. For the latest plans available per unit category, contact CompoundGate.
Citadel Commercial Complex was fully delivered in 2024, meaning the project has been operational since that date. This actual handover sets Citadel apart from most other commercial projects in the New Administrative Capital that remain off-plan or under construction. Finishing is Fully Finished across every unit to Class A standards. The investor earns rental yield from day one without delivery risk or utility-commissioning delays that affect other projects in Financial District R2.
Citadel Commercial Complex provides a two-storey parking garage with a capacity of around 300 cars — a high parking ratio for a 9,400 m² commercial project. Daily footfall is driven by the Financial District R2 catchment exceeding 40,000 government employees and visitors daily, with annual growth expected as ministries and banks complete their relocation to the New Administrative Capital. This gives the retail shops and F&B restaurants inside Citadel a steady daily visitor base that supports the annual commercial yield.
Similar Compounds in New Capital
Handover
 Off-Plan
Compound Armonia New Capital
Studios | 2-Bedroom Apartments | 3-Bedroom Apartments | Cielo Villas
Starting from
3,970,000 EGP
 Off-Plan
Compound Bleu Vert New Capital
Studios | Apartments | Townhouses | Twin Houses
Starting from
4,061,000 EGP
 Handover
Compound Scenario New Capital
2-Bedroom Apartment | 3-Bedroom Apartment | Penthouse / Large Apartment | Duplex
Starting from
6,279,738 EGP
 Ready to Move

New
Does it fit your budget?
Move the sliders and see if this compound truly fits your budget.
It fits your budget!
Actual monthly
Required down payment
Installment years
5 years
Book or Inquire about Citadel Commercial Complex
Our team will contact you within 24 hours